

1065 Erie StreetStratford, ON N5A 6S4
22 - Stratford
Description
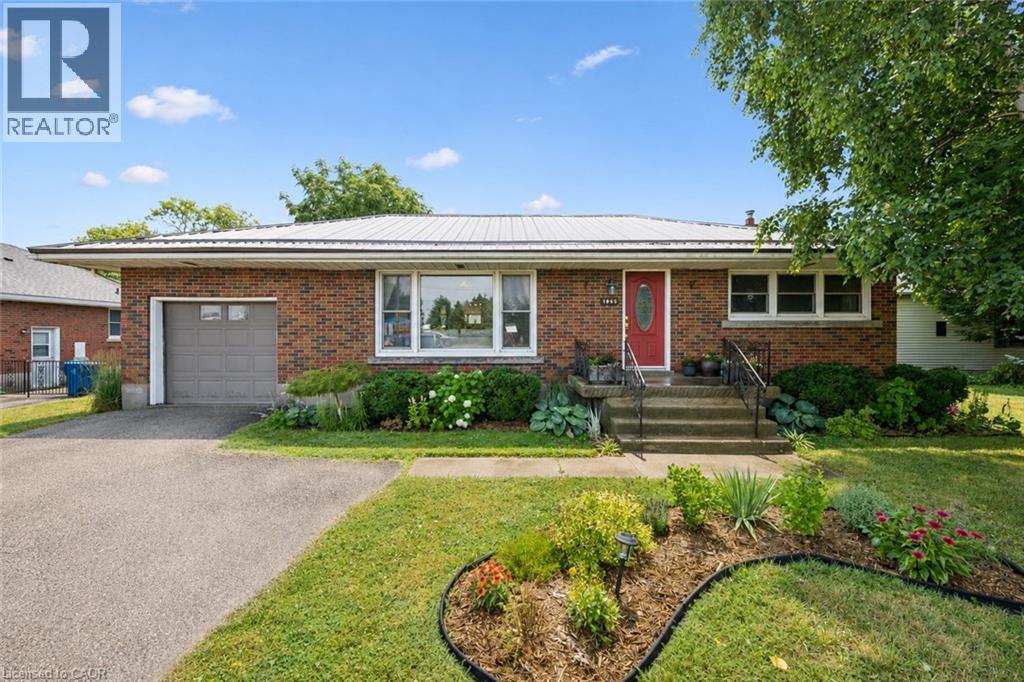
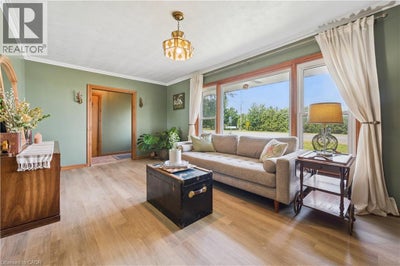
Welcome to 1065 Erie Street, Stratford, where comfort, space, and versatility come together in this beautifully maintained 3 bedroom, 2 bathroom bungalow. This home provides the perfect balance of peaceful living and everyday convenience. Step inside to bright, inviting spaces filled with large windows that flood the home with natural light, creating a warm and welcoming atmosphere throughout. The charming kitchen is full of character and is perfectly connected to the four season sunroom, creating the ideal space to enjoy your morning coffee, gather with family, or simply relax while overlooking the incredible backyard. A beautifully renovated bathroom adds a fresh, modern touch to the home. The finished basement offers even more living space, complete with a cozy gas fireplace, making it the perfect place to unwind, entertain, or enjoy family movie nights. Outside, you'll fall in love with the massive backyard, offering endless opportunities to entertain, garden, or simply enjoy the peaceful country in the city setting. A standout feature is the impressive 15 x 25 heated shop with electrical and water servics making it ideal for hobbyists, a home business, additional storage, or the ultimate workshop. With parking for up to 7 vehicles, there is plenty of room for family, guests, trailers, or recreational vehicles. Conveniently located close to shopping, schools, restaurants, and everyday amenities, with quick access to the highway for an easy commute. Directly across the street you'll find parks, walking trails, and biking trails, making it easy to enjoy the outdoors right from your doorstep. Whether you're looking for extra space, a workshop, or a home that offers the perfect blend of charm, functionality, and outdoor living, 1065 Erie Street is ready to welcome you home. (id:31684)
Property Information
- Property type
- Residential
- Sub-type
- Single Family Residence
- Structure type
- House
- Year built
- 1956
- Stories
- 1
- Living area
- 1,869 Sq Ft
- Parking spaces
- 7
- Ownership
- Freehold
- Listing #
- 40843521
Property Features
- Interior
- Central Vacuum
- Appliances
- Cooktop · Washer · Refrigerator · Water Softener · Dryer
- Cooling
- Central Air
- Heating
- Forced Air
- Basement
- Finished · Full
- Parking
- Attached
- Construction
- Brick · Vinyl Siding
- Sewer
- Septic Tank
- Water source
- Public
Rooms
Basement
- 2pc Bathroom5'9'' x 8'0''
- Recreation room27'3'' x 22'11''
- Laundry7'9'' x 7'0''
- Office10'1'' x 11'8''
- Utility Room12'1'' x 13'11''
Main level
- Sunroom9'8'' x 14'3''
- 4pc Bathroom7'5'' x 4'10''
- Primary Bedroom11'2'' x 11'2''
- Bedroom11'0'' x 10'2''
- Bedroom9'9'' x 10'2''
- Kitchen13'7'' x 14'8''
- Living Room11'2'' x 20'10''
Financial Details
- Annual taxes
- $5,037

Listing Courtesy: Exit Integrity Realty
Data Terms of Use
This website is operated by Kate Hoekstra, a brokerage who is a member of The Canadian Real Estate Association (CREA). The content on this website is owned or controlled by CREA. By accessing this website, the user agrees to be bound by these terms of use as amended from time to time, and agrees that these terms of use constitute a binding contract between the user, Kate Hoekstra, and CREA.
Copyright
The content on this website is protected by copyright and other laws, and is intended solely for the private, non-commercial use by individuals. Any other reproduction, distribution or use of the content, in whole or in part, is specifically prohibited. Prohibited uses include commercial use, “screen scraping”, “database scraping”, and any other activity intended to collect, store, reorganize or manipulate the content of this website.
Trademarks
REALTOR®, REALTORS®, and the REALTOR® logo are certification marks that are owned by REALTOR® Canada Inc. and licensed exclusively to The Canadian Real Estate Association (CREA). These certification marks identify real estate professionals who are members of CREA and who must abide by CREA’s By-Laws, Rules, and the REALTOR® Code. The MLS® trademark and the MLS® logo are owned by CREA and identify the professional real estate services provided by members of CREA.
Liability and Warranty Disclaimer
The information contained on this website is based in whole or in part on information that is provided by members of CREA, who are responsible for its accuracy. CREA reproduces and distributes this information as a service for its members, and assumes no responsibility for its completeness or accuracy.
Amendments
Kate Hoekstra may at any time amend these Terms of Use by updating this posting. All users of this site are bound by these amendments should they wish to continue accessing the website, and should therefore periodically visit this page to review any and all such amendments.
Stratford Market Statistics
How this home compares to 416 active listings in Stratford, ON
| Stratford median | This listing | |
|---|---|---|
| Median listing price | $595,000 | $615,000 |
| Median days on market | 55 | — |
| Median Sq Ft | 1,529 | 1,869 |
| Median price / Sq Ft | $422 | $329 |
Market statistics compiled from active EXIT Realty® and MLS listings in Stratford, ON.
More homes to consider
View similar homes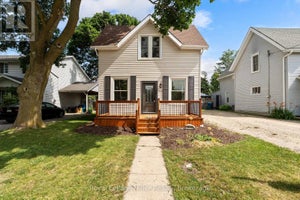


Similar Home Values
Comparable nearby listings and their asking prices.
| Address | Price | Beds | Baths | Sq Ft |
|---|---|---|---|---|
| 432 ALBERT STREET, Stratford, ON | $599,900 | 3 | 2 | — |
| 54 CORIANO STREET, Stratford, ON | $599,900 | 3 | 2 | — |
| 279 NELSON STREET, Stratford, ON | $595,000 | 3 | 2 | — |
| 374 WEST GORE STREET, Stratford, ON | $644,900 | 3 | 2 | — |