

26 Wentworth Avenue Unit# 5NCambridge, ON N1S 1G6
10 - Victoria
Description
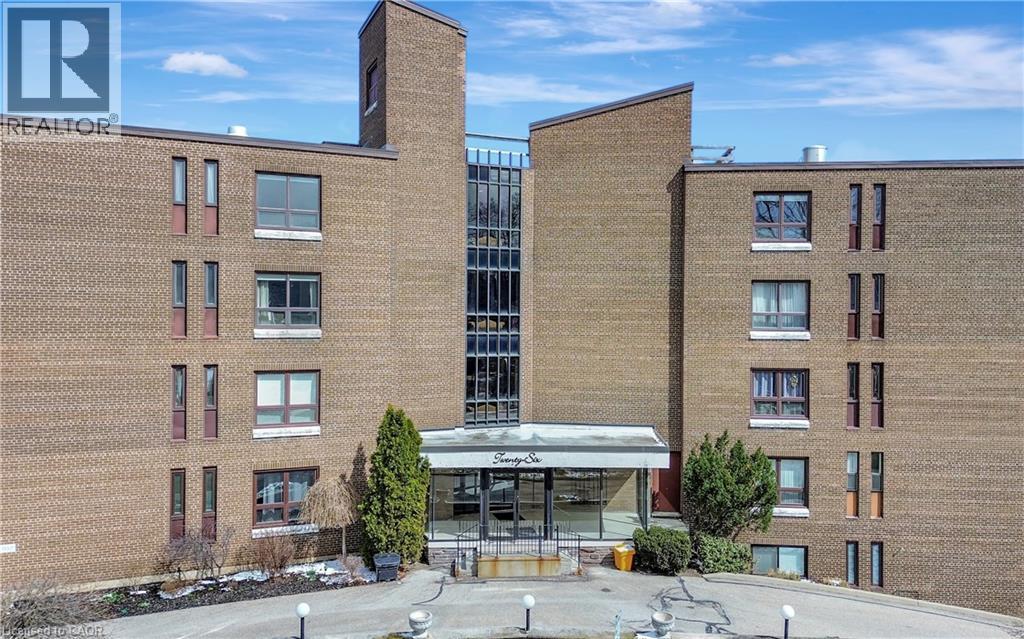
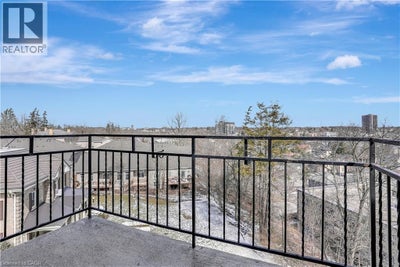
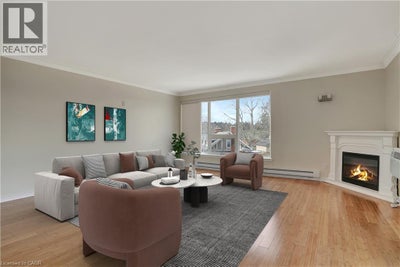
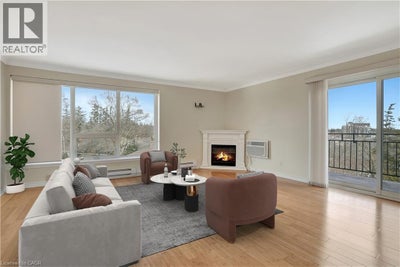
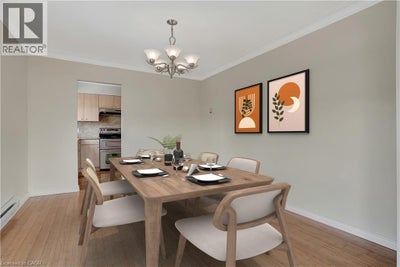
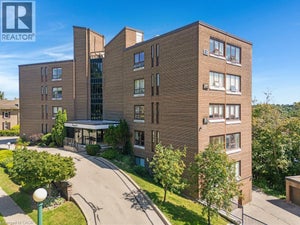
Introducing 26 Wentworth Ave- a solid brick building nestled in Old West Galt, featuring tree lined streets, unique street lamps, sandwiched between beautiful old century homes! This charming, freshly painted condo offers 2 bedrooms 1.5 bathrooms, newer flooring, heated ceramic flooring, separate dining room, galley kitchen with appliances and a spacious living room with a corner fireplace! Large picture windows adorn all sides casting natural light throughout the unit! Step out on the balcony with your morning coffee and enjoy the scenic view of the downtown core! The library, the Gas Light District, Farmer Market, quaint restaurants, the University, AND the Grand River are steps away! Additionally, the property offers practical amenities such as one parking spot and storage areas, laundry and 2 C-air wall units! Don't miss the opportunity to make this West Galt gem your new home. No Pets are allowed in the condo (id:31684)
Property Information
- Property type
- Residential
- Sub-type
- Apartment
- Style
- Other
- Year built
- 1967
- Stories
- 1
- Living area
- 1,173 Sq Ft
- Parking spaces
- 1
- Ownership
- Condo/Strata
- Listing #
- 40856985
Property Features
- Exterior
- Balcony
- Appliances
- Cooktop · Refrigerator · Dishwasher
- Heating
- Electric
- Fireplace
- Electric
- Basement
- None
- Parking
- Open · Guest
- Construction
- Brick
- Sewer
- Public Sewer
- Water source
- Public
Rooms
Main level
- 4pc Bathroom7'0'' x 9'6''
- 2pc Ensuite bath4'9'' x 3'10''
- Primary Bedroom15'1'' x 12'9''
- Bedroom13'2'' x 12'9''
- Dining Room11'11'' x 10'7''
- Kitchen7'10'' x 10'6''
- Living Room15'5'' x 16'10''
Financial Details
- HOA
- $808 / Monthly
Directions
South on HWY 24, Right onto Parkhill Rd W, Left on George St N, right on Crescent Place (which turns into Wentworth Ave) DOWNTOWN GALT

Listing Courtesy: RE/MAX TWIN CITY REALTY INC.
Data Terms of Use
This website is operated by Kate Hoekstra, a brokerage who is a member of The Canadian Real Estate Association (CREA). The content on this website is owned or controlled by CREA. By accessing this website, the user agrees to be bound by these terms of use as amended from time to time, and agrees that these terms of use constitute a binding contract between the user, Kate Hoekstra, and CREA.
Copyright
The content on this website is protected by copyright and other laws, and is intended solely for the private, non-commercial use by individuals. Any other reproduction, distribution or use of the content, in whole or in part, is specifically prohibited. Prohibited uses include commercial use, “screen scraping”, “database scraping”, and any other activity intended to collect, store, reorganize or manipulate the content of this website.
Trademarks
REALTOR®, REALTORS®, and the REALTOR® logo are certification marks that are owned by REALTOR® Canada Inc. and licensed exclusively to The Canadian Real Estate Association (CREA). These certification marks identify real estate professionals who are members of CREA and who must abide by CREA’s By-Laws, Rules, and the REALTOR® Code. The MLS® trademark and the MLS® logo are owned by CREA and identify the professional real estate services provided by members of CREA.
Liability and Warranty Disclaimer
The information contained on this website is based in whole or in part on information that is provided by members of CREA, who are responsible for its accuracy. CREA reproduces and distributes this information as a service for its members, and assumes no responsibility for its completeness or accuracy.
Amendments
Kate Hoekstra may at any time amend these Terms of Use by updating this posting. All users of this site are bound by these amendments should they wish to continue accessing the website, and should therefore periodically visit this page to review any and all such amendments.
Cambridge Market Statistics
How this home compares to 1,458 active listings in Cambridge, ON
| Cambridge median | This listing | |
|---|---|---|
| Median listing price | $696,875 | $2,200 |
| Median days on market | 48 | — |
| Median Sq Ft | 1,750 | 1,173 |
| Median price / Sq Ft | $404 | $2 |
Market statistics compiled from active EXIT Realty® and MLS listings in Cambridge, ON.
Location
Commute Calculator
Explore commute times from 26 WENTWORTH Avenue Unit# 5N, Cambridge, ON N1S 1G6.
More homes to consider
View similar homes View nearby homes$455,000
Nearby< 0.1 km2 bd, 2 ba, 1,256 Sq Ft
26 Wentworth Avenue Unit# 5SCambridge, ON N1S 1G6#30070046
$424,900
Nearby< 0.1 km2 bd, 2 ba, 1,229 Sq Ft
26 Wentworth Avenue Unit# 2 SCambridge, ON N1S1G6#30102432



Similar Home Values
Comparable nearby listings and their asking prices.
| Address | Price | Beds | Baths | Sq Ft |
|---|---|---|---|---|
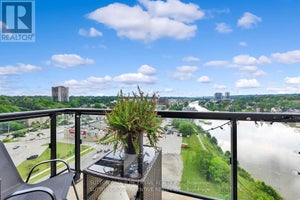
| 1005 - 150 WATER STREET, Cambridge, ON | $2,200 | 2 | 1 | — |
| 1207 - 170 WATER STREET N, Cambridge, ON | $2,200 | 2 | 1 | — |
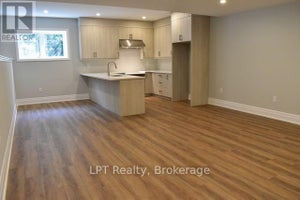
| BASEMENT UNIT - 47 EAST STREET, Cambridge, ON | $2,200 | 2 | 1 | — |
| 25 CONCESSION Street Unit# 216, Cambridge, ON | $2,600 | 2 | 2 | 1,180 |