


2021 Victoria AvenuePelham (North Pelham), ON L0S 1C0
Description
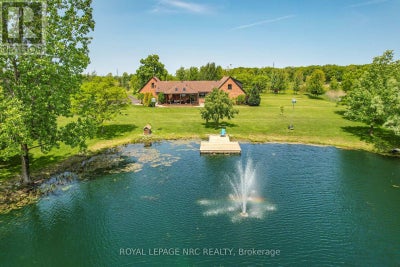
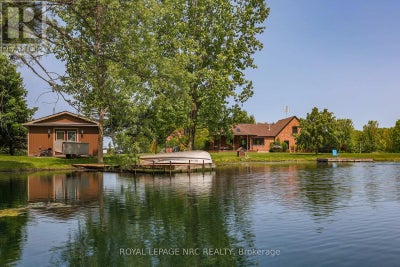
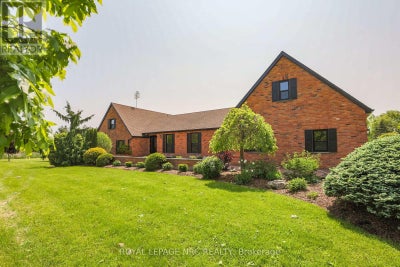
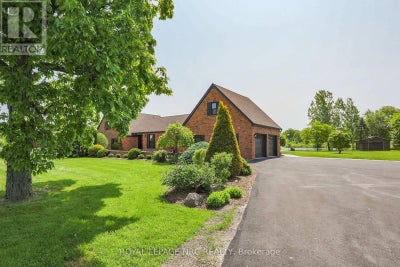
Welcome to 2021 Victoria Avenue, a breathtaking bungalow loft-style estate set on over 30 acres of pristine countryside in the heart of Fenwick. This extraordinary residence masterfully blends classic, luxurious country living with modern elegance and premium finishes throughout. Just over 4,000 square feet of beautifully finished living space, the home features 5 spacious bedrooms and 5 exquisitely appointed bathrooms, thoughtfully designed to provide both comfort and timeless style. Every inch of this estate has been completely renovated from top to bottom, showcasing custom cabinetry, high-end finishes, and meticulous craftsmanship. An inviting Loft games room above the garage adds a fun, versatile space for family gatherings, entertaining, or relaxing with friends the perfect complement to the homes thoughtful layout. The finished basement extends your living area, ideal for recreation, home gym, or a cozy retreat. A true highlight of this estate is the private 2.5 acre pond, fully stocked with fish, creating the perfect setting for peaceful afternoons, outdoor entertaining, and sunset reflections. The property also includes usable farmland, previously cultivated for cash crops, offering versatility for hobby farming, equestrian use, or future development. Enjoy the benefits of geothermal heating for year-round, eco-friendly comfort, while the immaculately maintained grounds provide endless opportunities to connect with nature whether its morning walks through the trees, fishing by the water, or simply relaxing in complete privacy. All of this is located just minutes from local amenities with quick, convenient access to the highway, offering the perfect balance of country seclusion and modern convenience. 2021 Victoria Avenue is more than a home it's an estate that captures the spirit of classic, luxurious country living. (id:31684)
Property Information
- Property type
- Farm
- Sub-type
- Agriculture
- Stories
- 1
- Lot dimensions
- 923 x 1430 FT
- Parking spaces
- 52
- Listing #
- X12952556
Property Features
- Appliances
- Water Heater
- Cooling
- Central Air
- Heating
- Heat Pump · Forced Air · Propane · Other · Geothermal
- Basement
- Finished · Full
- Parking
- Garage Door Opener · Garage · Attached
- Lot features
- Irregular Lot · Wooded · Waterfront
- Construction
- Brick
- Security
- Security System · Smoke Detector(s)
- Community
- Fishing
- Utilities
- Cable Available
- Sewer
- Septic Tank
- Water source
- Well
Rooms
Main level
- Foyer
- Primary Bedroom
- Bathroom
- Bedroom
- Dining Room
- Kitchen
- Laundry
- Living Room
Second level
- Bathroom
- Bedroom 2
- Bedroom 3
- Loft
Basement
- Bathroom
- Bedroom 4
- Game Room
- Utility Room
Financial Details
- Annual taxes
- $6,625
Directions
Cross Streets: VICTORIA AVE AND KILMAN RD. ** Directions: s on Victoria just past Killman RD.

Listing Courtesy: ROYAL LEPAGE NRC REALTY
Data Terms of Use
This website is operated by Kate Hoekstra, a brokerage who is a member of The Canadian Real Estate Association (CREA). The content on this website is owned or controlled by CREA. By accessing this website, the user agrees to be bound by these terms of use as amended from time to time, and agrees that these terms of use constitute a binding contract between the user, Kate Hoekstra, and CREA.
Copyright
The content on this website is protected by copyright and other laws, and is intended solely for the private, non-commercial use by individuals. Any other reproduction, distribution or use of the content, in whole or in part, is specifically prohibited. Prohibited uses include commercial use, “screen scraping”, “database scraping”, and any other activity intended to collect, store, reorganize or manipulate the content of this website.
Trademarks
REALTOR®, REALTORS®, and the REALTOR® logo are certification marks that are owned by REALTOR® Canada Inc. and licensed exclusively to The Canadian Real Estate Association (CREA). These certification marks identify real estate professionals who are members of CREA and who must abide by CREA’s By-Laws, Rules, and the REALTOR® Code. The MLS® trademark and the MLS® logo are owned by CREA and identify the professional real estate services provided by members of CREA.
Liability and Warranty Disclaimer
The information contained on this website is based in whole or in part on information that is provided by members of CREA, who are responsible for its accuracy. CREA reproduces and distributes this information as a service for its members, and assumes no responsibility for its completeness or accuracy.
Amendments
Kate Hoekstra may at any time amend these Terms of Use by updating this posting. All users of this site are bound by these amendments should they wish to continue accessing the website, and should therefore periodically visit this page to review any and all such amendments.
Pelham Market Statistics
How this lot compares to 296 active listings in Pelham, ON
| Pelham median | This listing | |
|---|---|---|
| Median listing price | $931,429 | $2,999,900 |
| Median days on market | 64 | — |
| Median Sq Ft | 2,159 | — |
| Median price / Sq Ft | $499 | — |
Market statistics compiled from active EXIT Realty® and MLS listings in Pelham, ON.
Location
Commute Calculator
Explore commute times from 2021 VICTORIA AVENUE, Pelham (North Pelham), ON L0S 1C0.
