

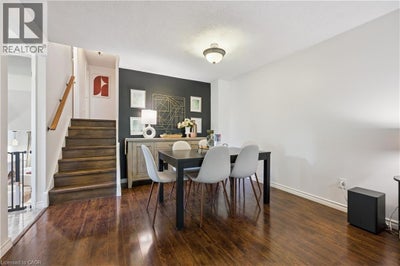
53 Northview Heights DriveCambridge, ON N1R 7A7
31 - Northview
Description
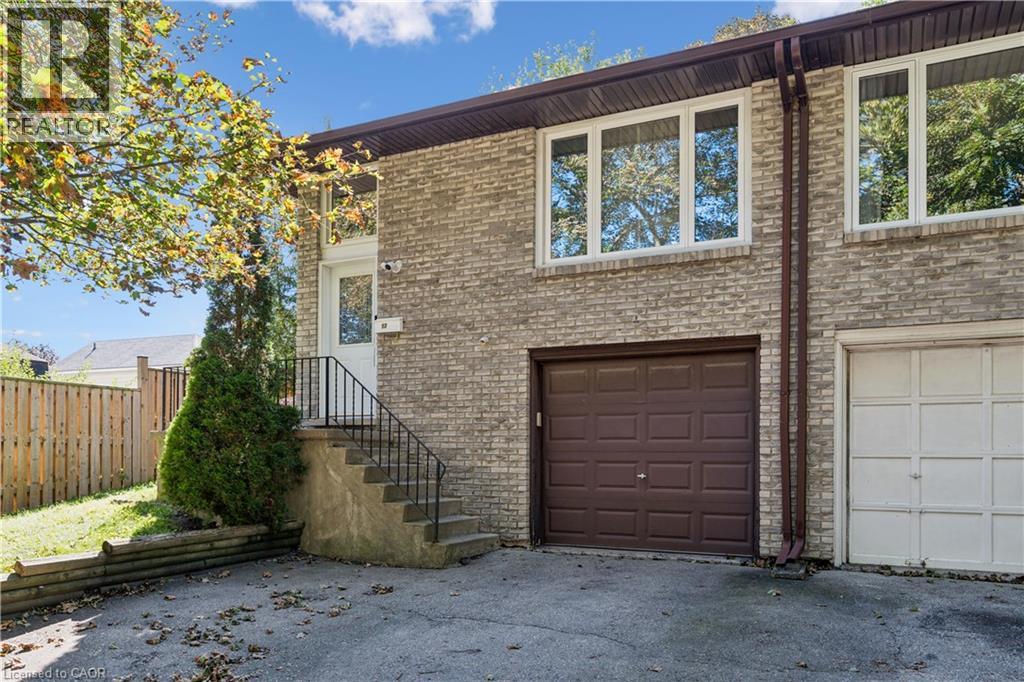
There is a natural ease to life at 53 Northview Heights Drive. This four bedroom, two bathroom backsplit offers a thoughtful layout with room to gather, unwind and create spaces that suit the way you live. The carpet free interior carries a clean, open feeling throughout, while the updated bathrooms, new furnace bring comfort and peace of mind. The flexible lower level offers exciting in law possibilities, or could become a private space for older children, overnight guests, a home office or a quiet family retreat. Parking for three vehicles makes coming and going simple. Set within an established family neighbourhood close to schools, parks, shopping, restaurants, public transit, Highway 401 and everyday amenities, the location keeps everything within easy reach. Whether you are purchasing your first home, planning for a growing family or looking for a home with room to adapt, this is a place where you can settle in, make it your own and feel at home from the moment you arrive. (id:31684)
Property Information
- Property type
- Residential
- Sub-type
- Single Family Residence
- Structure type
- House
- Year built
- 1978
- Stories
- 2
- Living area
- 1,328 Sq Ft
- Lot dimensions
- 0
- Parking spaces
- 3
- Ownership
- Freehold
- Listing #
- 40861725
Property Features
- Appliances
- Cooktop · Washer · Refrigerator · Water Softener · Dishwasher · Dryer · Range Hood
- Cooling
- Central Air
- Heating
- Forced Air · Natural Gas
- Basement
- Partially Finished · Full
- Parking
- Paved · Attached
- Construction
- Aluminum Siding · Brick
- Utilities
- Cable Available · Phone Available
- Sewer
- Public Sewer
- Water source
- Public
Rooms
Basement
- Recreation room11'1'' x 7'9''
- Laundry8'5'' x 7'9''
- Utility Room4'11'' x 8'0''
Lower level
- 3pc Bathroom7'10'' x 7'7''
- Recreation room20'0'' x 13'4''
- Bedroom10'7'' x 8'5''
- Den13'10'' x 9'0''
Main level
- Breakfast8'2'' x 8'4''
- Dining Room11'9'' x 11'3''
- Kitchen11'3'' x 7'11''
- Living Room13'6'' x 11'3''
Second level
- 4pc Bathroom5'0'' x 7'11''
- Primary Bedroom11'0'' x 11'8''
- Bedroom8'10'' x 10'7''
- Bedroom12'6'' x 7'11''
Financial Details
- Annual taxes
- $4,052
Directions
Elgin to Northview Heights Drive

Listing Courtesy: Exit Integrity Realty
Data Terms of Use
This website is operated by Kate Hoekstra, a brokerage who is a member of The Canadian Real Estate Association (CREA). The content on this website is owned or controlled by CREA. By accessing this website, the user agrees to be bound by these terms of use as amended from time to time, and agrees that these terms of use constitute a binding contract between the user, Kate Hoekstra, and CREA.
Copyright
The content on this website is protected by copyright and other laws, and is intended solely for the private, non-commercial use by individuals. Any other reproduction, distribution or use of the content, in whole or in part, is specifically prohibited. Prohibited uses include commercial use, “screen scraping”, “database scraping”, and any other activity intended to collect, store, reorganize or manipulate the content of this website.
Trademarks
REALTOR®, REALTORS®, and the REALTOR® logo are certification marks that are owned by REALTOR® Canada Inc. and licensed exclusively to The Canadian Real Estate Association (CREA). These certification marks identify real estate professionals who are members of CREA and who must abide by CREA’s By-Laws, Rules, and the REALTOR® Code. The MLS® trademark and the MLS® logo are owned by CREA and identify the professional real estate services provided by members of CREA.
Liability and Warranty Disclaimer
The information contained on this website is based in whole or in part on information that is provided by members of CREA, who are responsible for its accuracy. CREA reproduces and distributes this information as a service for its members, and assumes no responsibility for its completeness or accuracy.
Amendments
Kate Hoekstra may at any time amend these Terms of Use by updating this posting. All users of this site are bound by these amendments should they wish to continue accessing the website, and should therefore periodically visit this page to review any and all such amendments.
Cambridge Market Statistics
How this home compares to 1,458 active listings in Cambridge, ON
| Cambridge median | This listing | |
|---|---|---|
| Median listing price | $696,875 | $599,900 |
| Median days on market | 48 | — |
| Median Sq Ft | 1,750 | 1,328 |
| Median price / Sq Ft | $404 | $452 |
Market statistics compiled from active EXIT Realty® and MLS listings in Cambridge, ON.
Location
Commute Calculator
Explore commute times from 53 NORTHVIEW HEIGHTS Drive, Cambridge, ON N1R 7A7.
More homes to consider
View similar homes View nearby homes


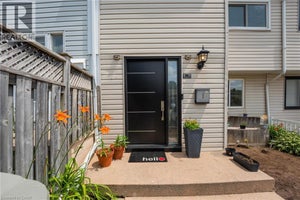
Similar Home Values
Comparable nearby listings and their asking prices.
| Address | Price | Beds | Baths | Sq Ft |
|---|---|---|---|---|
| 15 NORTHVIEW HEIGHTS DRIVE, Cambridge, ON | $549,000 | 4 | 2 | — |
| 82 ELMWOOD AVENUE, Cambridge, ON | $639,900 | 4 | 2 | — |
| 100 ANGLEROCK Drive, Cambridge, ON | $674,900 | 4 | 3 | 1,768 |
| 306 SEKURA STREET, Cambridge, ON | $679,000 | 4 | 2 | — |