



170 Water Street N Unit# 807Cambridge, ON N1R 3B6
20 - City Core/Wellington
Description
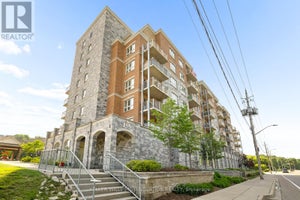
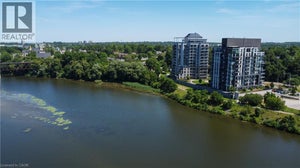
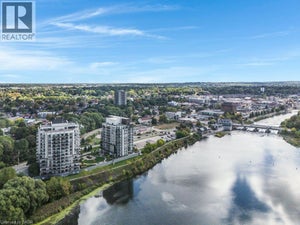
Welcome to this beautiful 2-bedroom, 2-bathroom condo in the heart of Galt, offering stunning views of the Grand River. This spacious unit features a large balcony where you can enjoy peaceful river views, ideal for relaxing or entertaining. With two dedicated parking spots—one underground and one on the surface—you’ll have both convenience and flexibility. Inside, enjoy an open layout with ample natural light, modern finishes, and comfortable living spaces. This condo perfectly blends scenic charm with urban convenience, making it an ideal home for those seeking a balance of comfort, style, and a picturesque location. The condo has many amenities including a roof top deck, gym, guest suites and social room! The condo fee also includes a locker, heat, air conditioning and water! Book your viewing today and be ready to call this condo Home! (id:31684)
Property Information
- Property type
- Residential
- Sub-type
- Apartment
- Style
- Other
- Year built
- 2008
- Stories
- 1
- Living area
- 919 Sq Ft
- Parking spaces
- 2
- Ownership
- Condo/Strata
- Listing #
- 40841288
Property Features
- Exterior
- Balcony
- Appliances
- Cooktop · Washer · Refrigerator · Dishwasher · Dryer
- Cooling
- Central Air
- Heating
- Natural Gas
- Basement
- None
- Parking
- Underground · Open
- Security
- Security System · Smoke Detector(s)
- Sewer
- Public Sewer
- Water source
- Public
Rooms
Main level
- Primary Bedroom9'4'' x 11'7''
- 4pc Ensuite bath5'4'' x 7'2''
- 3pc Bathroom6'1'' x 5'10''
- Bedroom11'4'' x 11'7''
- Dining Room9'10'' x 10'11''
- Kitchen8'1'' x 10'3''
- Living Room16'8'' x 11'2''
Financial Details
- HOA
- $901 / Monthly
- Annual taxes
- $4,106
Directions
Ainslie st to Water St

Listing Courtesy: RE/MAX TWIN CITY REALTY INC.
Data Terms of Use
This website is operated by Kate Hoekstra, a brokerage who is a member of The Canadian Real Estate Association (CREA). The content on this website is owned or controlled by CREA. By accessing this website, the user agrees to be bound by these terms of use as amended from time to time, and agrees that these terms of use constitute a binding contract between the user, Kate Hoekstra, and CREA.
Copyright
The content on this website is protected by copyright and other laws, and is intended solely for the private, non-commercial use by individuals. Any other reproduction, distribution or use of the content, in whole or in part, is specifically prohibited. Prohibited uses include commercial use, “screen scraping”, “database scraping”, and any other activity intended to collect, store, reorganize or manipulate the content of this website.
Trademarks
REALTOR®, REALTORS®, and the REALTOR® logo are certification marks that are owned by REALTOR® Canada Inc. and licensed exclusively to The Canadian Real Estate Association (CREA). These certification marks identify real estate professionals who are members of CREA and who must abide by CREA’s By-Laws, Rules, and the REALTOR® Code. The MLS® trademark and the MLS® logo are owned by CREA and identify the professional real estate services provided by members of CREA.
Liability and Warranty Disclaimer
The information contained on this website is based in whole or in part on information that is provided by members of CREA, who are responsible for its accuracy. CREA reproduces and distributes this information as a service for its members, and assumes no responsibility for its completeness or accuracy.
Amendments
Kate Hoekstra may at any time amend these Terms of Use by updating this posting. All users of this site are bound by these amendments should they wish to continue accessing the website, and should therefore periodically visit this page to review any and all such amendments.
Cambridge Market Statistics
How this home compares to 1,458 active listings in Cambridge, ON
| Cambridge median | This listing | |
|---|---|---|
| Median listing price | $696,875 | $499,900 |
| Median days on market | 48 | — |
| Median Sq Ft | 1,750 | 919 |
| Median price / Sq Ft | $404 | $544 |
Market statistics compiled from active EXIT Realty® and MLS listings in Cambridge, ON.
Location
Commute Calculator
Explore commute times from 170 WATER Street N Unit# 807, Cambridge, ON N1R 3B6.
More homes to consider
View similar homes View nearby homes$389,900
Nearby< 0.1 km2 bd, 1 ba, 800 Sq Ft
170 Water Street N Unit# 502Cambridge, ON N1R3B6#29906986
$555,000
Nearby< 0.1 km3 bd, 2 ba, 1,405 Sq Ft
170 Water Street N Unit# 804Cambridge, ON N1R 3B6#30215067


Similar Home Values
Comparable nearby listings and their asking prices.
| Address | Price | Beds | Baths | Sq Ft |
|---|---|---|---|---|
| 211 - 155 WATER STREET S, Cambridge, ON | $479,000 | 2 | 2 | — |
| 50 GRAND Avenue S Unit# 1311, Cambridge, ON | $559,000 | 2 | 2 | 1,007 |
| 155 WATER Street S Unit# 211, Cambridge, ON | $479,000 | 2 | 2 | 793 |
| 19 CEDAR STREET, Cambridge, ON | $529,900 | 2 | 1 | — |